🏛️ Project Showcase
Township Boulevard Paving
Interlocking paver blocks, kerb stones and grass pavers across the central boulevard and 220 parking bays.
View Case Study Township Boulevard Paving
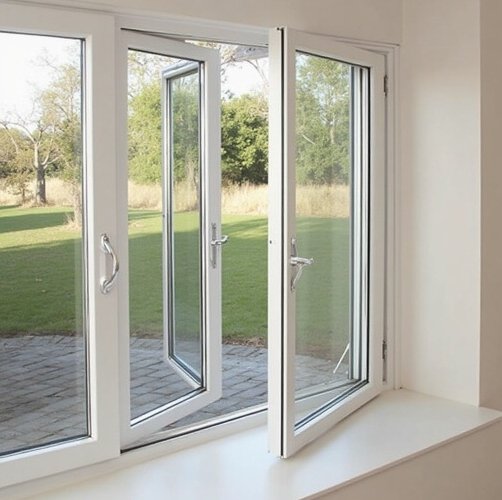
Slim sightline system windows, sliders and doors, professionally engineered.
Aluminium System Doors & Windows is part of the Doors & Windows range manufactured by Kamad Infratech.
Engineered system windows and doors — slim sightline sliders, lift-and-slide units, casement systems and thermally broken profiles for premium residences and commercial projects.
The difference from conventional aluminium work is the engineering: gasket lines, drainage paths, hardware channels and corner cleats are all part of the system, not improvised at the workshop. That is what delivers a large glass panel that still slides with one finger.
Supplied and installed with system hardware and warranty backed profiles.
Produced for Indian exterior exposure — heavy monsoon rainfall, intense summer temperatures reaching the high 40s°C, and severe UV radiation. Colour is through-body rather than surface-applied, ensuring weathering presents as an elegant architectural patina without coating delamination.
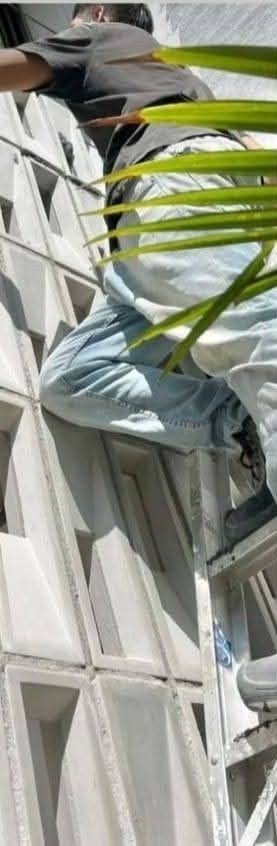
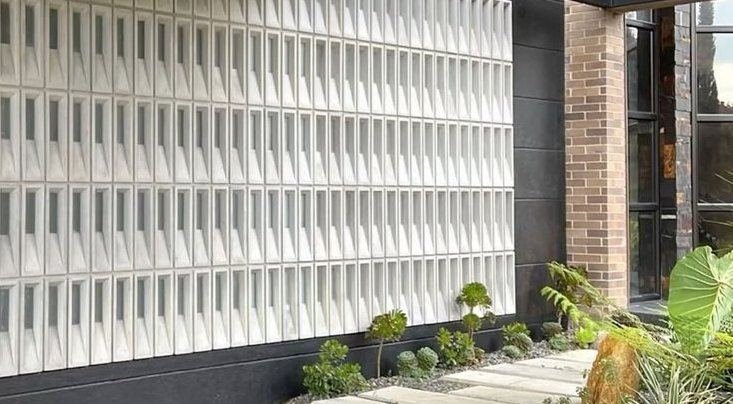
Designed specifically as non-load bearing facade cladding, solar screen louvers, or architectural partition masonry. Free-standing perimeter walls exceeding 3.0 meters in total height mandate structural steel or concrete column anchoring ties for wind load stability.
Thoroughly clean and level the concrete base beam, lintel, or floor slab prior to first course alignment.
Use polymer-modified tile adhesive or 1:3 cement-sand mortar matrix maintaining a uniform 8-10mm joint spacing.
Check vertical plumb with spirit level. Embed 6mm MS/SS dowel rods every 3rd course into adjacent structural columns for rigid anchoring.
Periodic low-pressure clean water spray is sufficient to remove ambient dust and environmental debris.
Apply a transparent breathable silicone / fluoropolymer sealer every 5 years for enhanced exterior facade stain immunity.
Our engineered mix design incorporates anti-efflorescence chemical complexes to neutralize surface salting.
Final ex-factory project pricing is calculated based on total quantity volume, custom sizing dimensions, selected colour finish, and transit distance to your site PIN code. Institutional and commercial bulk orders qualify for Tier-1 direct factory pricing.
Strapped heavy-duty ISPM-15 heat-treated wooden pallets with corrugated edge protectors, corner shock cushions, and heavy-gauge weatherproof shrink wrapping for 100% transit zero-damage safety.
Standard stock architectural products are dispatched within 48-72 hours. Bespoke CNC moulds and custom colour batch production dispatched within 7-10 working days via dedicated freight carriers across India.
Products are securely palletized with corner impact protection, strapped with heavy-gauge PET banding, shrink-wrapped, and shipped directly to your project site via dedicated container logistics with door delivery support.
Yes! Kamad Infratech specializes in bespoke CNC moulds, custom geometric patterns, and pantone-matched terracotta & precast pigments for architectural projects exceeding 1,000 sq.ft.
Our precast concrete and kiln-fired terracotta elements have an engineered design life of 50+ years. Every batch is supplied with certified lab test reports verifying compressive strength, water absorption, and zero manufacturing defects.
A selection of our most recent completed sites across product ranges.
Interlocking paver blocks, kerb stones and grass pavers across the central boulevard and 220 parking bays.
View Case Study Township Boulevard PavingBreeze block screens for privacy courtyards, clay roofing tiles on twelve villas and permeable paving through the resort.
View Case Study Resort Villas & Landscape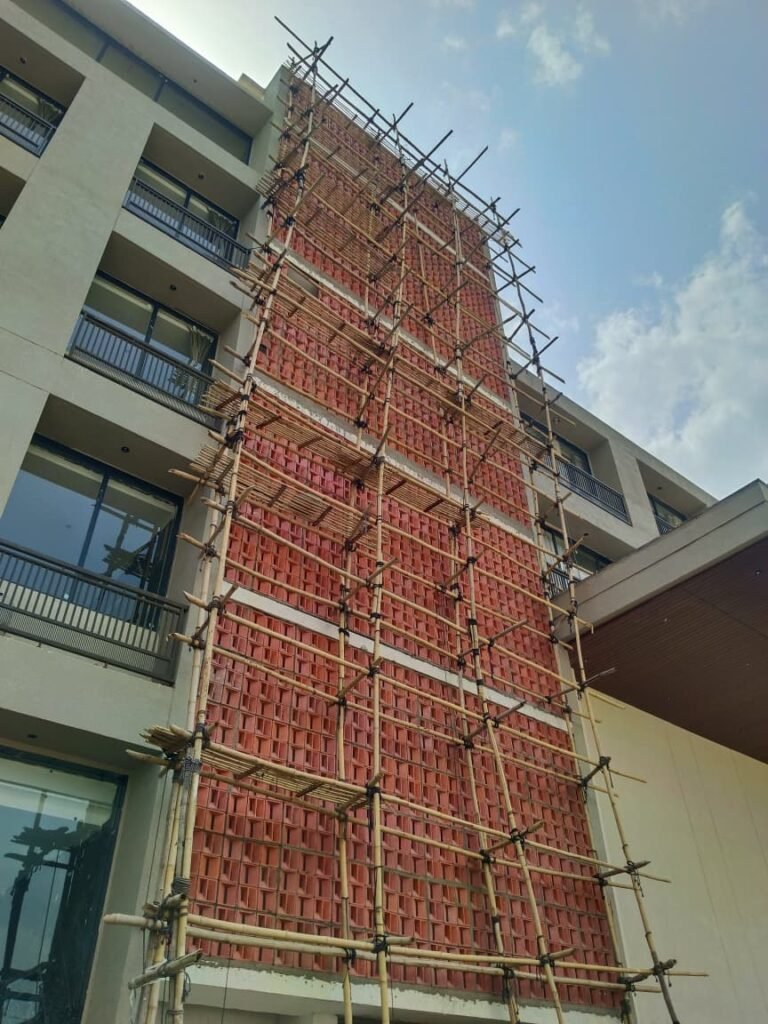
Flow & Horizon Breeze Blocks Supplied by Kamad Infratech Maheshwari Bhawan, Near Ram Dham, Azad Nagar, Bhilwara, Rajasthan ke is project mein Kamad Infratech…
View Case Study Maheshwari Bhawan, Bhilwara – Flow & Horizon Breeze Block Supply ProjectOther products in the Doors & Windows range, with full specifications on each page.
Precast concrete, breeze blocks, terracotta jali & turnkey facade solutions for modern architecture.
Keeps the site working: your quotation list, form security tokens and your language choice. These cannot be switched off.
Used for: Quotation basket, form nonces, consent recordRemembers preferences such as dark mode, dismissed announcements and the products you compared.
Used for: Theme choice, announcement dismissals, compare listTells us which pages and products people actually use, so we improve the right things. Reports are aggregated, never tied to your name.
Used for: Google Analytics, page and click statistics, heatmapsUsed to measure whether an advertisement brought you here and to avoid showing you the same advert repeatedly.
Used for: Advertising measurement tagsYou can change this at any time from the "Cookie settings" link in the footer. Your choice is stored on this device for twelve months.
Cement based products see a single-digit revision. Clay and cladding rates are unchanged. Confirmed quotations stay valid.
See detailsAdd a second or third design to see them laid together.
Alternating piece by piece in both directions. The most even mix; reads as one texture from across a street.
Special promotional pricing, bulk purchase discounts, and structural perks.
Enter your contact details to lock in this promotional code.
Be the first to know about new structural innovations, products & machinery launches.
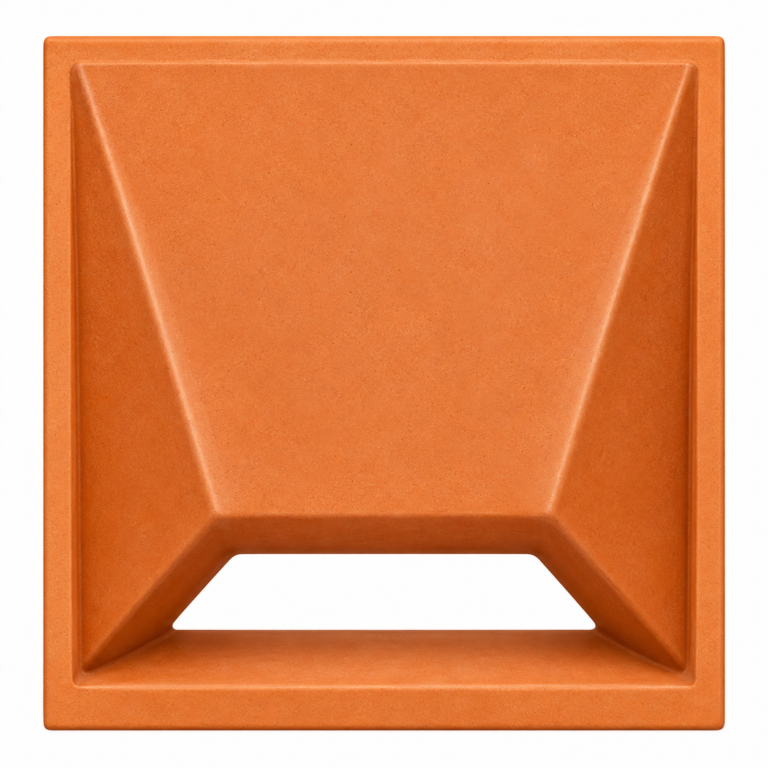
Helmat Terracotta Jali
Helmat Terracotta Jali is a decorative clay jali designed for building elevations, facades, balconies, partitions and…
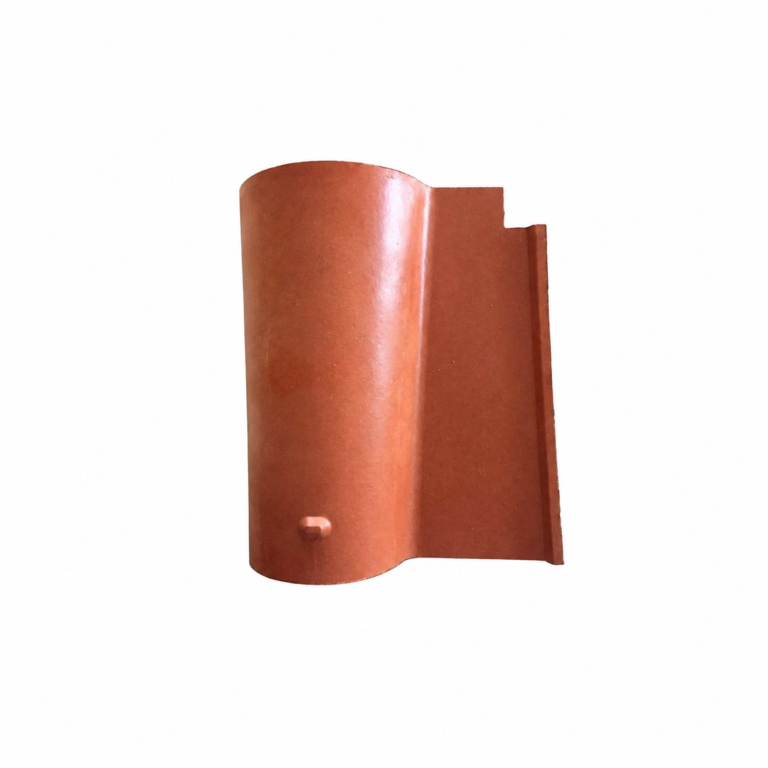
Mini Taylor Roofing Tile
Mini Taylor Roofing Tile – Natural Clay & Terracotta Roofing Solution Buy Mini Taylor Roofing Tiles…
TV Terracotta Jali
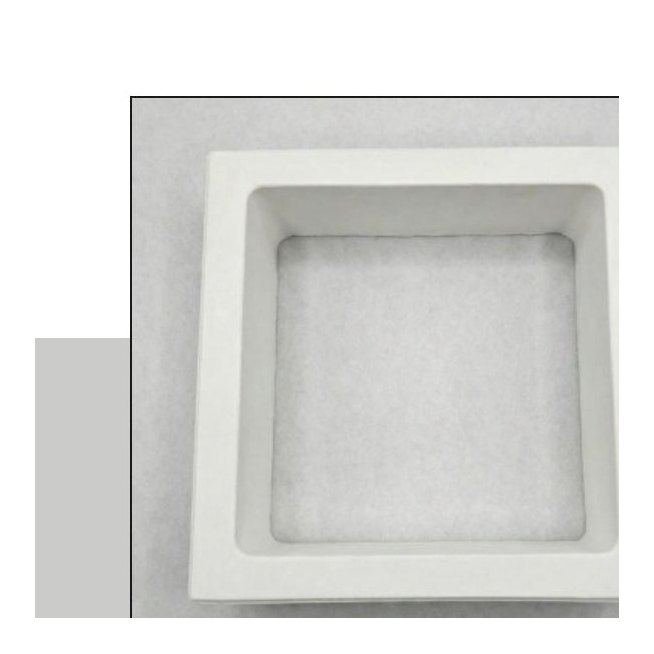
Square open frame — the lightest way to build a full-height screen. Cast in a controlled…
W Terracotta Jali
Tall W-profile block for wide screens and railing infills. Cast in a controlled mix of cement,…
Field-tested structural guides, application checklists, and compliance standards.
Optimizing Concrete Mix Ratios for Heavy Load Foundations
Key water-cement ratios and compaction guidelines to eliminate void micro-fractures in high-rise foundation slabs.
Key Execution Steps:
Selecting Anti-Corrosive Coatings for Coastal Infra Projects
Comparative breakdown of epoxy vs polyurethane sealers in high-salinity marine environments.
Key Execution Steps:
IS Code & ASTM Compliance Checklists for Structural Steel
Essential quality assurance protocols for structural steel testing, yield strength verification, and ultrasonic weld testing.
Key Execution Steps:
Preventing Micro-Cracking in Mass Concrete Pours
Thermal gradient control strategies to prevent hydration heat cracking in massive bridge piers and dams.
Key Execution Steps:
Submit your site specs or technical questions directly to our senior structural engineering team.
Two fields is all it takes. Architects and contractors read these before they order.
Work ko dekhkar sabse achhi baat jo lagi, wo hai design ke saath proportion, composition aur detailing par…
Very good experience. Quality and finishing are really good, and the design looks premium and modern. Highly recommended.