
ACP Cladding Solutions Architectural Aluminium Composite Panel Facades
Turnkey exterior & interior ACP cladding for commercial towers, corporate hubs, showrooms, petrol pumps, and residential elevations. Engineered with precision CNC grooving, structural sub-framing, thermal insulation, and weather-rated structural silicone joint sealing.
Architectural Coating & Core Safety System
Choose the ideal aluminum composite panel configuration tailored for your building’s height, weather exposure, and fire safety requirements.
PVDF Coating (Kynar 500)
70% Fluorocarbon resin formulation engineered specifically for exterior high-rise facades. Exceptional resistance against UV radiation, acid rain, industrial pollution, and color fading.
- Warranty: 15 – 20 Years
- UV Resistance: Grade 5 (Maximum)
- Best For: Commercial Towers, Showrooms, Corporate Facades
- Coating Thickness: ≥ 25 Microns
PE Coating (Polyethylene)
High-grade polyester coating offering rich color vibrancy and smooth surface finish. Cost-effective solution for interior wall paneling, signages, and low-exposure exterior applications.
- Warranty: 5 – 8 Years
- Vibrancy: Ultra-High Gloss & Matte
- Best For: Interior Accents, Retail Signage, Shop Fronts
- Coating Thickness: ≥ 16 Microns
FEVE Coating (Fluoropolymer)
Premium polyurethane/fluoropolymer coating offering unmatched high-gloss luster (up to 90%) and vibrant metallic aesthetics for architectural landmarks.
- Warranty: 12 – 15 Years
- Gloss Level: 80% – 90% High Gloss
- Best For: Architectural Monuments & Luxury Showrooms
- Coating Thickness: ≥ 30 Microns
Fire Safety Core Ratings (EN 13501-1 Compliant)
Non-Combustible Mineral Core
Composed of 90%+ inorganic mineral core (Magnesium Hydroxide / Aluminum Trihydroxide). Zero toxic smoke emission, zero flaming droplets. Mandatory for high-rise commercial towers and hospitals.
Fire-Retardant Mineral Core
Self-extinguishing core formulation containing flame-retardant minerals. Prevents rapid flame spread during fire emergencies. Ideal for corporate offices, schools, and shopping malls.
Low-Density Polyethylene Core
Standard lightweight virgin PE core for low-rise commercial structures, petrol pump canopies, and interior wall cladding where non-combustible ratings are not mandated.
ACP Cladding Technical Specifications
| Specification Parameter | Standard / Commercial Grade | Heavy-Duty / High-Rise Grade |
|---|---|---|
| Total Panel Thickness | 3.0 mm / 4.0 mm | 4.0 mm / 6.0 mm |
| Aluminum Skin Thickness | 0.25 mm – 0.30 mm | 0.40 mm – 0.50 mm (AA 3003 / AA 5005 Alloy) |
| Standard Panel Dimensions | 1220 mm × 2440 mm (4 ft × 8 ft) | 1220 mm × 3050 mm (4×10 ft) / 1500 mm × 3660 mm (5×12 ft) |
| Surface Coating Finish | PE / High Gloss Polyethylene | PVDF (Kynar 500) 2-Coat / 3-Coat System |
| Wind Load Resistance | 1.5 kPa | Up to 2.5 kPa (Engineered to withstand 180 km/h wind gusts) |
| Thermal Expansion Coeff. | 2.4 × 10⁻⁵ / °C | 2.4 × 10⁻⁵ / °C with slotted bracket expansion joints |
| Acoustic Sound Reduction | 24 dB (ISO 717-1) | 27 dB – 30 dB (with mineral wool insulation cavity) |
| Sub-Framing System | MS Tubular Sections (50×25mm / 50×50mm) | Heavy-Duty Galvanized MS / Extruded Aluminum T-Sections |
| Weather Sealant | Neutral Silicone Sealant | Dow Corning 789 / Wacker Neutral Structural Weather Silicone |
| Warranty & Guarantee | 7 Years Manufacturer Warranty | 15 Years Written PVDF Warranty + 5 Years Workmanship Guarantee |
Structural Installation Methodologies
We employ computerized CNC V-grooving and precision structural framing methods to deliver zero-sag, leakproof ACP building envelopes.
Cassette System (Tray System)
The gold standard for high-rise commercial towers. Panels are CNC grooved, folded into 3D tray cassettes with aluminum corner cleats, and hung onto vertical aluminum sub-framing using stainless steel pins. Allows thermal expansion and zero oil-canning.
Ideal for High-Rise Towers & Corporate FacadesFlat Panel Riveted / Screwed System
Flat ACP sheets fixed directly onto MS/SS sub-framing using color-matched aluminum blind rivets or countersunk stainless steel screws. Provides high structural rigidity and rapid installation for industrial sheds and low-rise commercial elevations.
Ideal for Showrooms, Warehouses & Petrol PumpsWeatherproof Silicone Jointing
Joint gaps (10mm – 12mm) between panels are fitted with closed-cell polyethylene foam backer rods and sealed with Dow Corning / Wacker neutral weatherproofing silicone. 100% waterproof, UV resistant, and thermal-expansion flexible.
100% Water-Tight & Thermal FlexibleOur Turnkey Facade Engineering Process
3D Laser Measurement
On-site 3D laser scanning & structural audit to capture millimeter-accurate building elevation dimensions.
CAD Shop Drawings
Detailed CAD panel nesting, wind load calculations, and MS structural framing layout approval.
CNC Routing & Fabrication
Automatic CNC V-grooving, corner punching, and tray cassette fabrication in our factory facility.
Sub-Structure Framing
Erection of anti-rust painted MS/SS tubular grid framework anchored into RCC columns with chemical fasteners.
Panel Mounting & Silicone Sealing
Tray installation, backer rod inserting, structural silicone jointing, protective film removal & final QC check.
ACP Facade Area & Quantity Estimator
Configure your building facade height, width, and material specifications below to calculate area & sheet quantity, then request your custom official estimate.
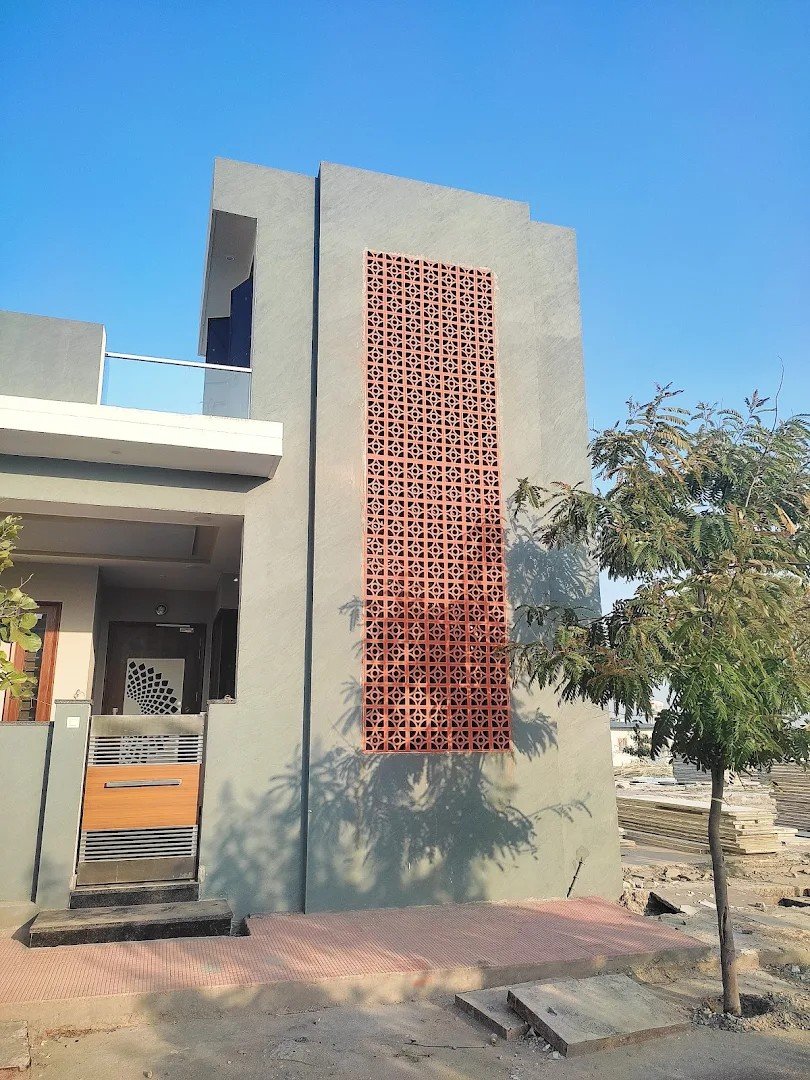
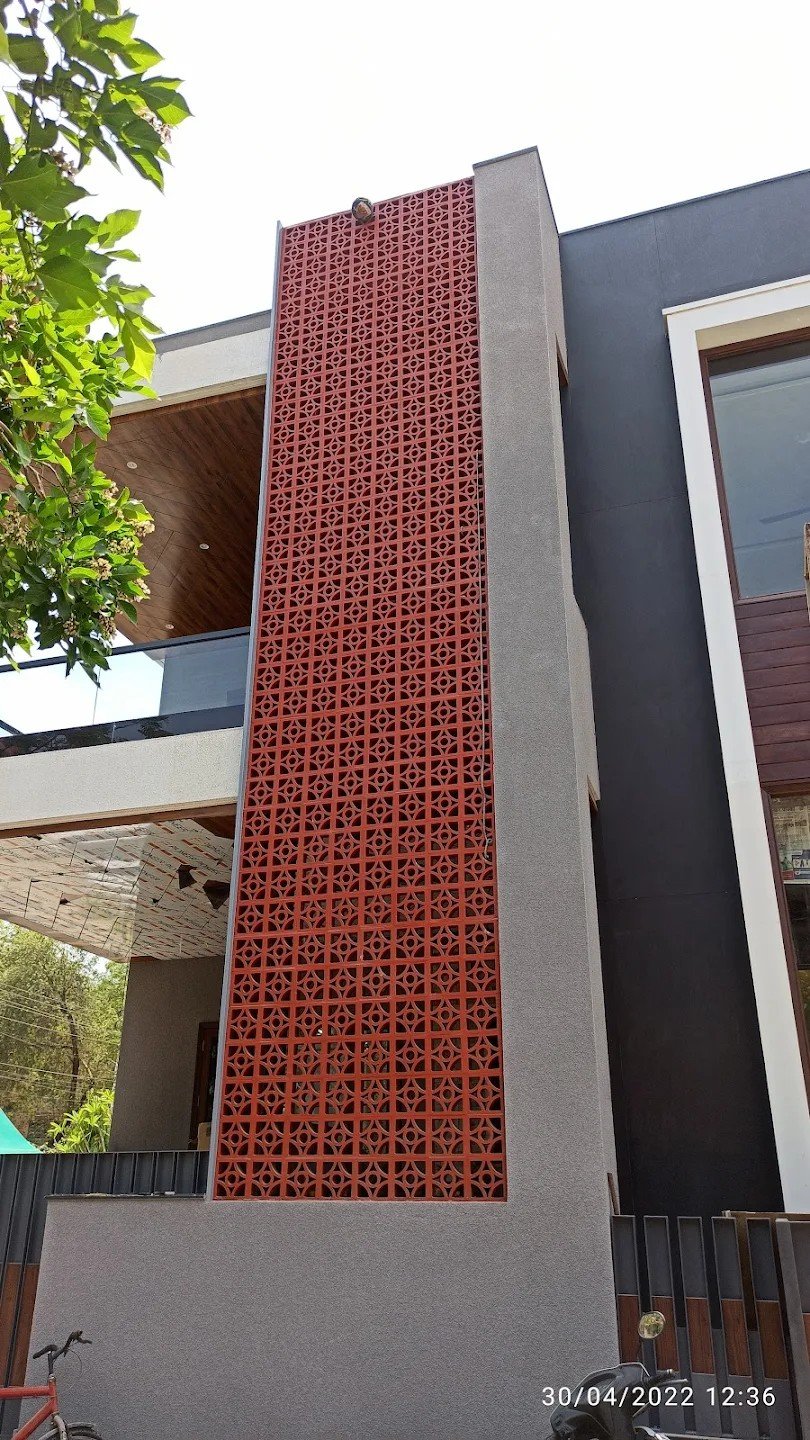
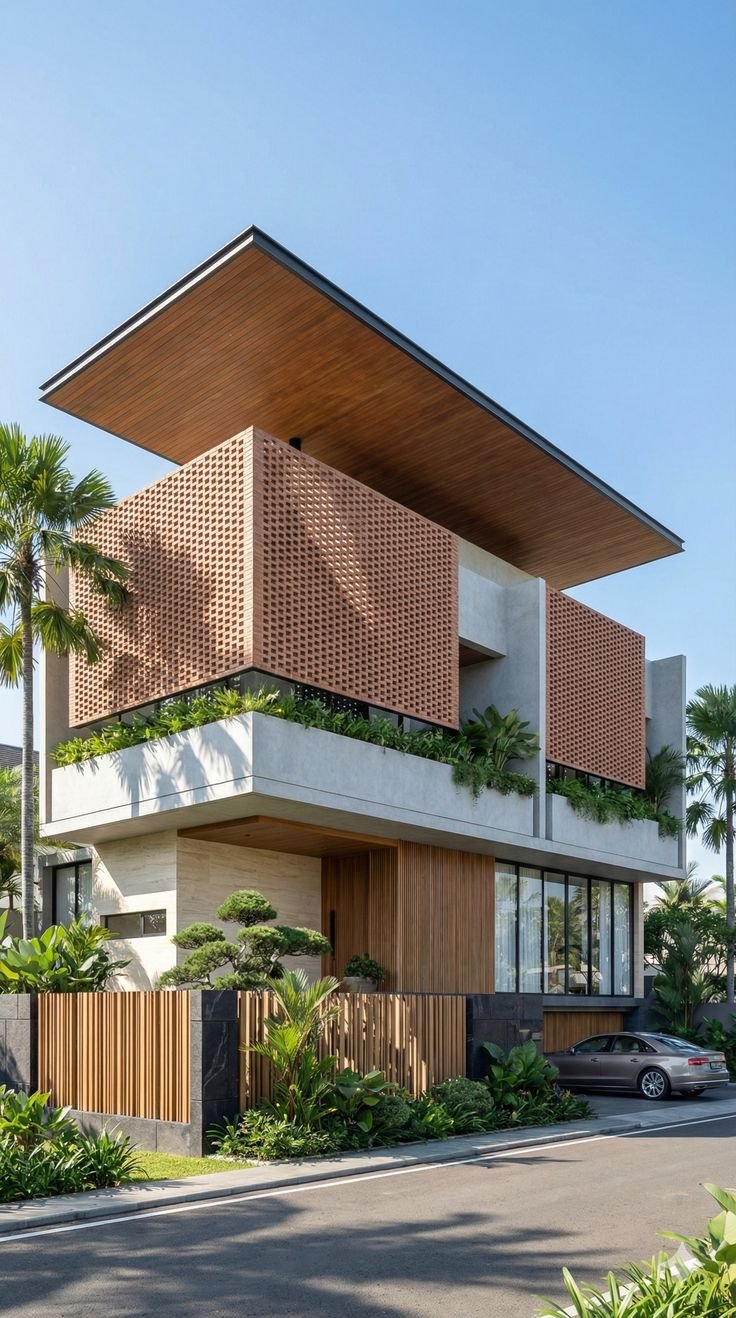
Finished Site Execution Photo Gallery
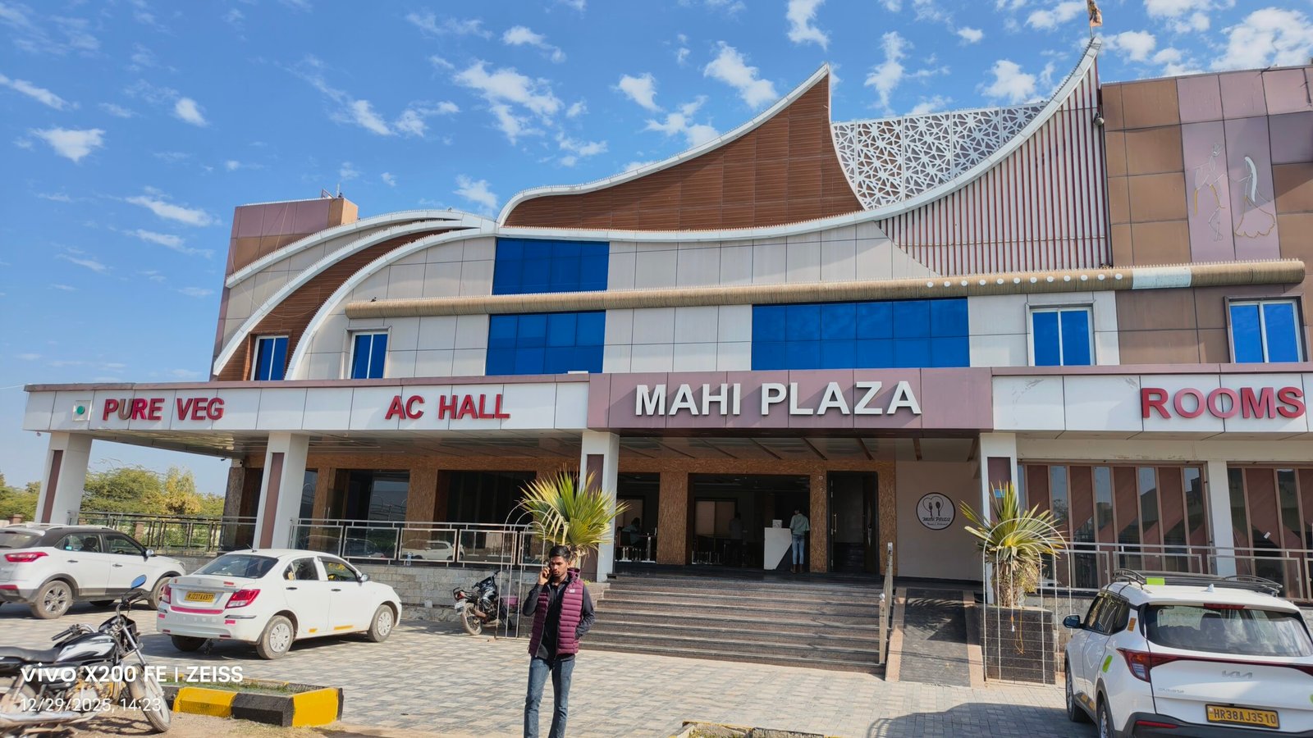
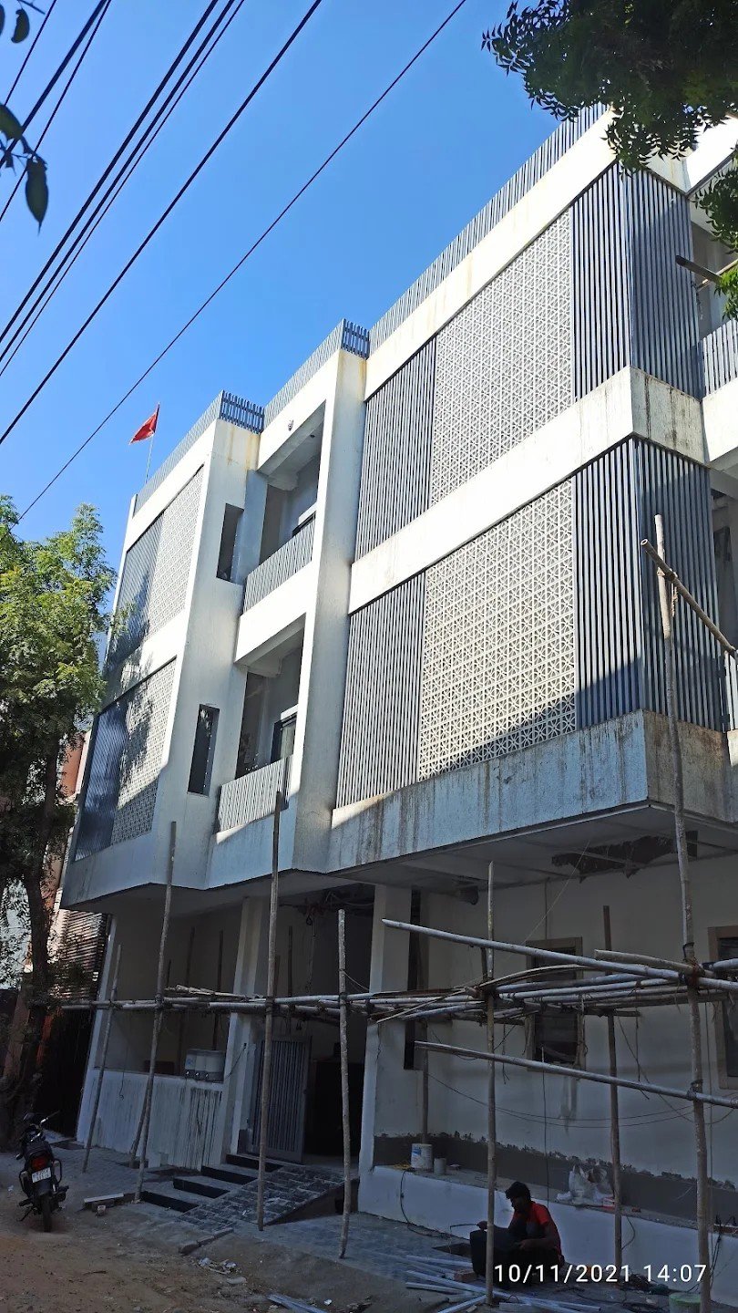
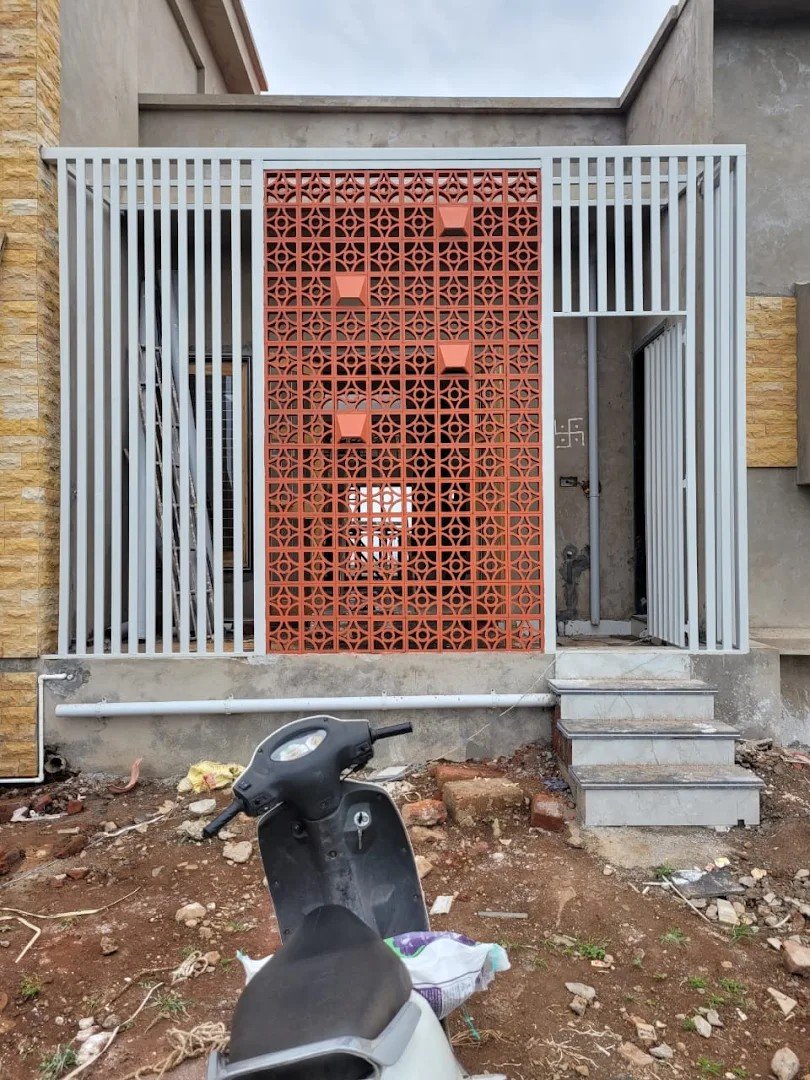
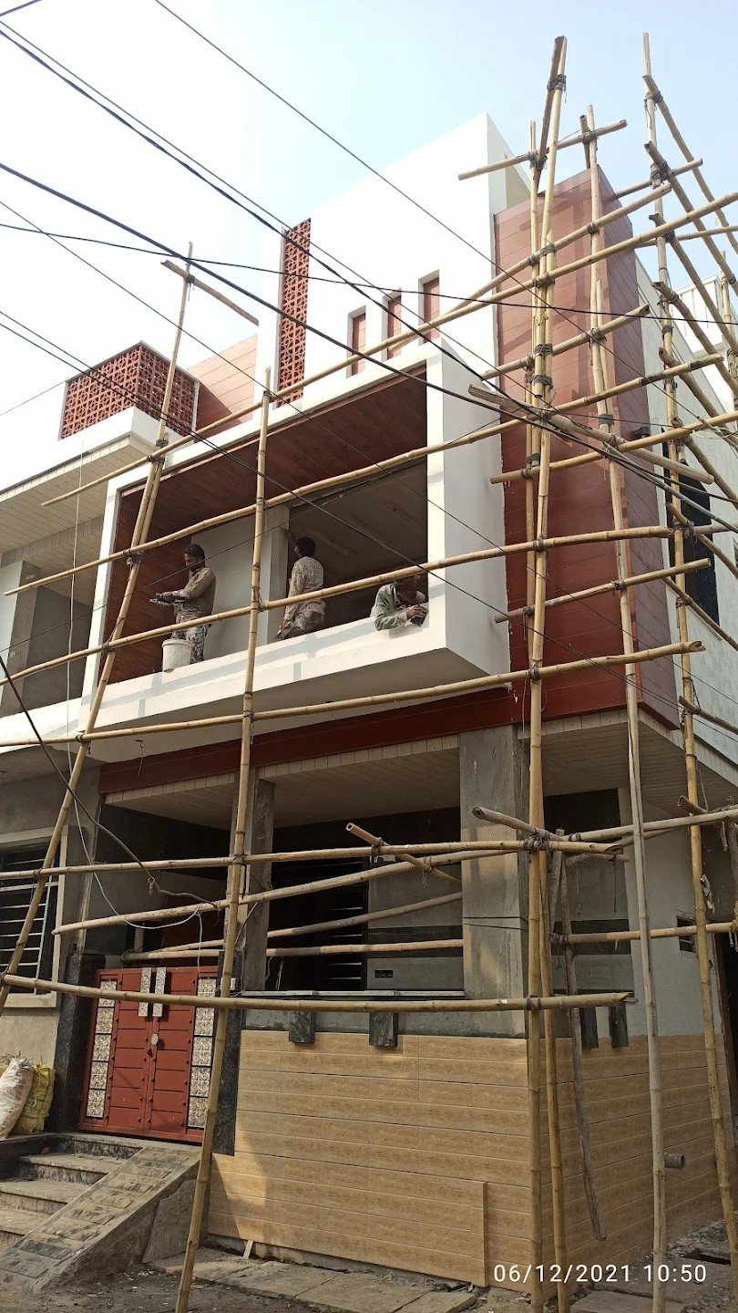
Browse real completed commercial, corporate, showroom, and retail ACP cladding building facades delivered by Kamad Infratech.
Technical Download Center
ACP Technical Datasheet
Complete PVDF/PE specs, wind load ratings & physical properties (PDF).
Download PDF (2.4 MB) →Cassette Framing CAD Details
Standard architectural CAD drawing sections for Z-cleat & MS sub-framing (DWG/PDF).
Download CAD Files →Color Shade Card & Textures
Solid, Metallic, Sparkling, Wooden & Marble finish swatches (PDF Swatch Card).
View Shade Card →Fire Safety Test Certificates
Class A2 & B1 EN 13501-1 laboratory fire test reports & approvals.
Download Certificates →ACP Cladding FAQs
What is the difference between PVDF and PE coated ACP cladding?
PVDF (Polyvinylidene Fluoride) coating contains 70% fluorocarbon resin, offering superior UV resistance, weatherproofing, and color retention for 15+ years on exterior building facades. PE (Polyethylene) coating is cost-effective for interior wall paneling, signages, and low-exposure exterior applications.
Is ACP cladding fire-resistant?
Yes. Kamad Infratech offers Class A2 Non-Combustible core ACP panels (90%+ mineral core with zero toxic smoke) and Class B1 Fire-Retardant ACP panels compliant with EN 13501-1 building safety regulations.
How do I receive an official turnkey ACP estimate for my project?
Simply enter your building facade height and width in our Spec Estimator above and click "Get Official Quote". Your exact facade measurements, panel quantity, coating selection, and fire grade specs will be sent to our engineering team, and you will receive an official estimate via Email and WhatsApp within 2 hours.
Do you provide turnkey execution including MS framing, scaffolding & silicone sealing?
Yes! We provide complete end-to-end turnkey contracting including 3D laser site survey, CAD shop drawings, MS tubular framing, scaffolding, CNC tray cassette fabrication, panel installation, and Dow Corning weatherproof silicone sealing.
Ready to Transform Your Building Elevation?
Book a free on-site facade audit and receive an official technical proposal with 3D CAD framing layout within 24 hours.
Get Custom ACP Facade Quotation
Enter your contact details below. Your configured facade measurements & material specs will be sent directly to our team to generate your official estimate.