Architectural Guide
Why Architects Choose Breeze Blocks for Modern Buildings
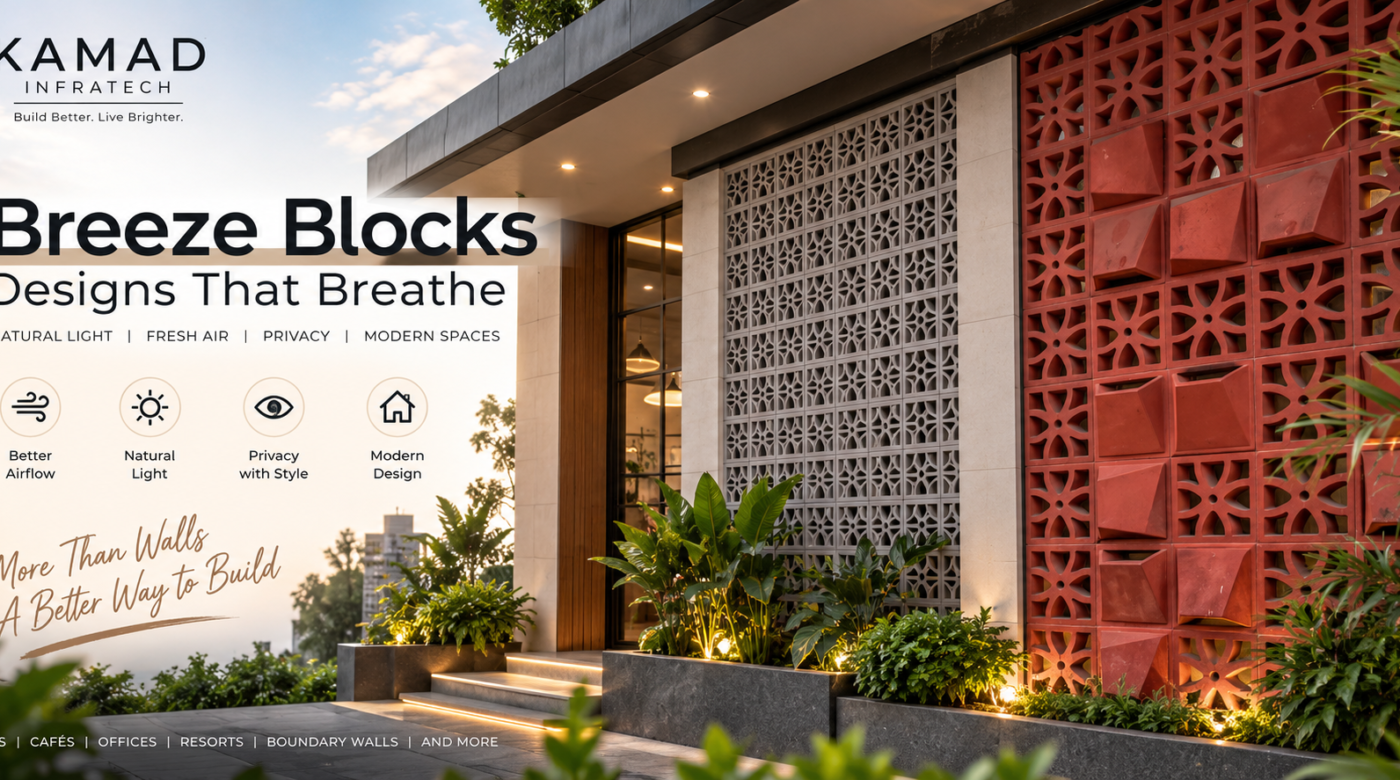
Breeze blocks add dynamic ventilation, natural daylight, and structured privacy without sealing spaces behind heavy, monolithic boundaries. In contemporary Indian residential and commercial architecture, solid brickwork is no longer the sole standard.
Quick Answer: What Are Breeze Blocks?
Breeze blocks (often referred to as architectural screens or modern jalis) are engineered, open-pattern blocks used to build semi-permeable walls. Their apertures channel passive airflow and soft daylight while establishing privacy and sophisticated elevation profiles across façades, courtyards, terraces, and boundary designs.
Why Breeze Blocks Are Gaining Traction
Passive Thermal Airflow
Continuous ventilation drops indoor heat loads naturally through pattern apertures.
Filtered Daylight & Shadows
Cuts harsh direct solar glare, casting kinetic light patterns across interiors.
Visual Privacy with Openness
Obstructs direct sightlines from outside without creating a boxed-in, claustrophobic atmosphere.
Lightweight Elevation Aesthetic
Replaces heavy mass concrete walls with balanced, high-end geometric features.
Where Can Breeze Blocks Be Used?
01. Building Façades
Selected panels near windows, staircases, and main elevations to introduce depth.
02. Balcony Screens
Balanced safety and visual shielding that maintains breeze flow on high balconies.
03. Compound Boundaries
Alternated solid and screened sections for villas, townships, and private plots.
04. Central Courtyards
Separates lightwells and internal spaces while keeping ambient air connected.
05. Terrace Lounges
Wind-diffusing screens designed for private rooftop setups and pergolas.
06. Open Staircases
Converts utilitarian stair towers into striking focal points illuminated by light.
07. Landscape & Gardens
Pairs naturally with tropical planting, planter boxes, and perimeter dividers.
08. Entrance Porches
Builds a grand, private entryway sequence without cutting off sightlines.
09. Commercial Havens
Ideal partitions for open-air cafés, fine-dine setups, co-working zones, and resorts.
Breeze Blocks vs. Solid Masonry Walls
| Requirement | Solid Masonry Wall | Breeze Block Screen |
|---|---|---|
| Complete Privacy | 100% Solid & Opaque | Partial (Dependent on Pattern Scale) |
| Air Movement | Zero Natural Circulation | Continuous Passive Flow |
| Natural Daylight | Blocked Entirely | Diffused Daylight Spread |
| Light & Shadow Play | None | Dynamic Geometric Projections |
| Aesthetic Versatility | Flat / Requires Render or Tile | High Textured Architectural Finish |
| Structural Load Bearing | Can Carry Vertical Loads | Non-Load Bearing (Framing Required) |
*Notice: Breeze blocks should strictly be installed as non-structural partitions with adequate sub-frame or lintel anchors.
10 Smart Breeze Block Design Ideas
01
Balcony Privacy Buffer
Line edges with semi-dense modules to keep neighbors from peering into your private deck.
02
Accentuated Elevation Panels
Highlight two-story elevation sections framed by plain cement wash finishes.
03
The Entryway Portal
Create a transitional foyer partition that conceals the direct living room layout.
04
Staggered Boundary Walls
Alternate every 6 feet of solid brickwork with 3 feet of ventilated jali panels.
05
Courtyard Air Chutes
Wrap an open internal courtyard with high screens to channel upward airflow.
06
Vertical Stairway Shaft
Enclose exposed stairwell stringers to filter morning and afternoon sunlight.
07
Pergola / Terrace Alcove
Shield terrace sit-outs from wind gusts while maintaining open views.
08
Biophilic Green Screen
Train creepers through the apertures to build a living, breathable feature wall.
09
Boutique Dining Zones
Partition commercial tables subtly without dampening the restaurant’s buzz.
10
Mixed-Material Texture Play
Juxtapose grey precast concrete screens next to natural stone cladding or warm timber.
How to Select the Right Pattern
Aperture Scale
Wide openings maximize wind; tight profiles yield high privacy and shade.
Architectural Language
Geometric units fit Bauhaus/contemporary builds; organic shapes complement traditional Indian arches.
Wind Exposure
High-rise windward installations require heavier units and tested frame profiles.
Kamad Infratech Collection & Dimensions
Rooted in traditional Rajasthani architectural heritage and refined for contemporary minimalism, Kamad Infratech manufactures precision-cast units with factory-calibrated edge finishes.
FlowerVivoSwingSwastikLilyLotusZebraRockFortFlowTVHorizonWAxis
Standard Module
8″ × 8″ × 2.5″
Optimal for compact residential screens and balconies.
Linear Large Module
12″ × 8″ × 2.5″
Used for sweeping commercial panels and horizontal spans.
Slim Border Accent
12″ × 4″ × 2.5″
Ideal for linear detailing, boundary toppers, and frames.
Calculating Quantity for Your Project
A quick baseline formula for rough cost estimates before finalizing mortar allowances:
Total Quantity (Units) = Net Screen Area (Sq. Ft.) ÷ Surface Area of Single Block (Sq. Ft.)
Note: Always add a 5% to 8% margin for corner profiling, edge cuts, and on-site transit wastage.
Checklist for Structural Teams & Builders
For Architects
- Shadow path alignment relative to seasonal daylight angles
- Proportional balance of openings against surrounding monolithic mass
- Integration with peripheral drop beams and sub-frame reveals
For Engineers
- Sub-frame perimeter anchor design to manage lateral wind shears
- Adequate tensile rebar/stiffeners in joints for spans over 3 meters
- Total dead-weight calculations loaded onto floor slabs
Frequently Asked Questions
Can breeze blocks bear structural building loads?
No. Breeze blocks are non-load-bearing architectural elements. They require intermediate tie beams, boundary frames, or RCC members for structural stability. Do breeze blocks provide complete visual privacy?
Privacy levels depend entirely on pattern geometry and perspective. Tighter patterns shield indoor sightlines while open ones prioritize air and shadow. How do these blocks handle severe weather in India?
Precast and cement-based breeze blocks hold up reliably against heavy monsoon rains and high summer heat across Rajasthan, Delhi NCR, and coastal cities when properly sealed and detailed. What parameters affect the final purchase price?
Overall unit rates vary depending on the complexity of the mold, block dimensions, custom pigmenting/finish, order volume, and freight distances from the manufacturing yard. Does Kamad Infratech supply projects outside Rajasthan?
Yes. The manufacturer supports Pan-India freight dispatch, supplying developments across Jaipur, Bhilwara, Ahmedabad, Mumbai, Delhi NCR, and other key metros.
Plan Your Façade with Kamad Infratech
Whether you are designing a high-end private residence, boutique resort, or commercial façade, source authentic precast screens made to project specifications.
Bhilwara, Rajasthan | Pan-India Supply NetworkRequest Drawings & Project Quotation